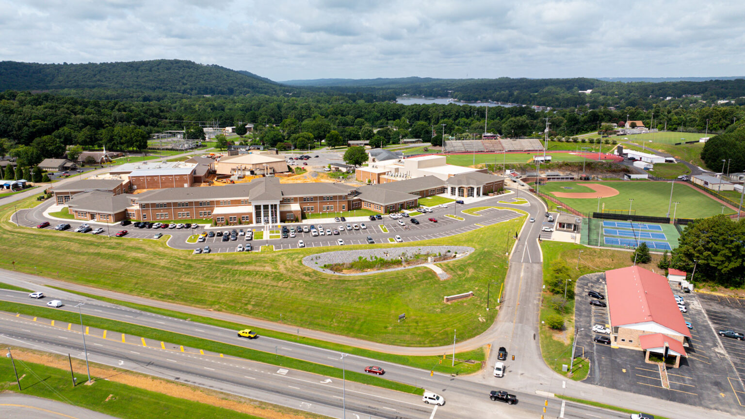
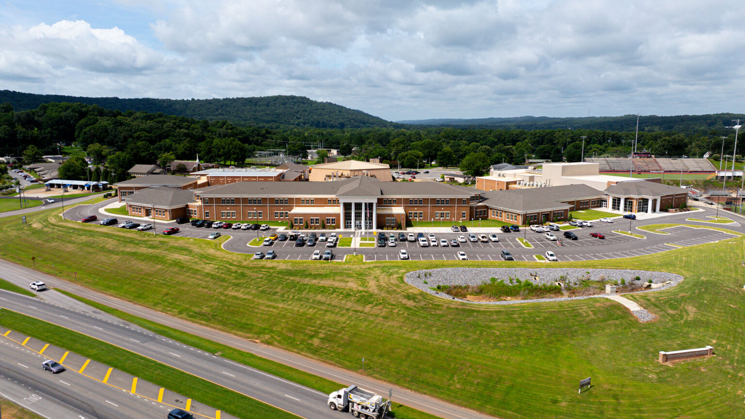
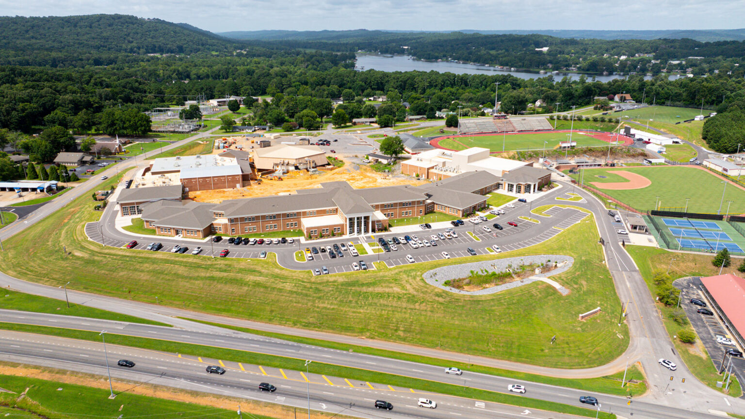
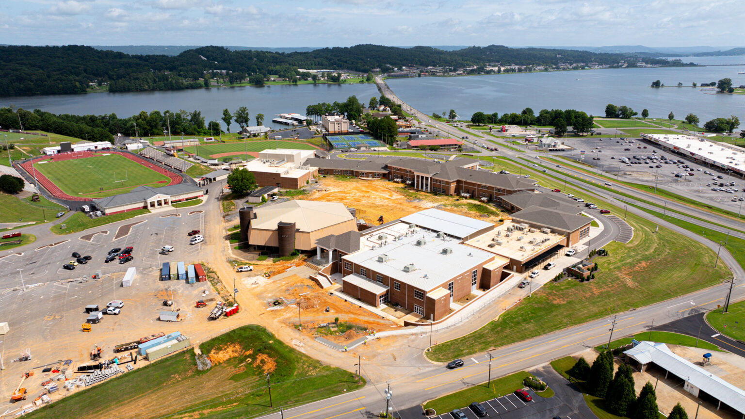
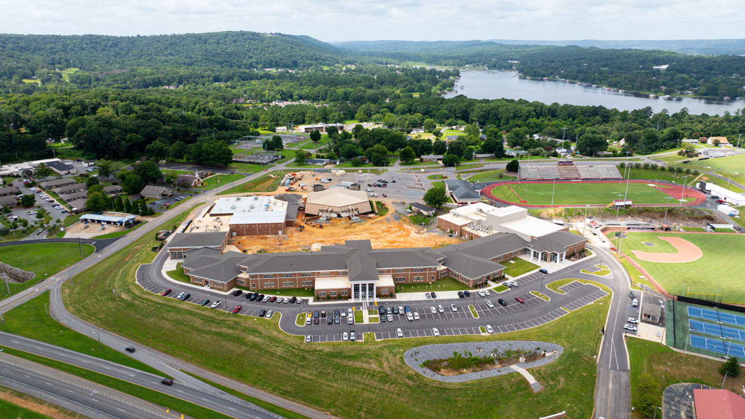
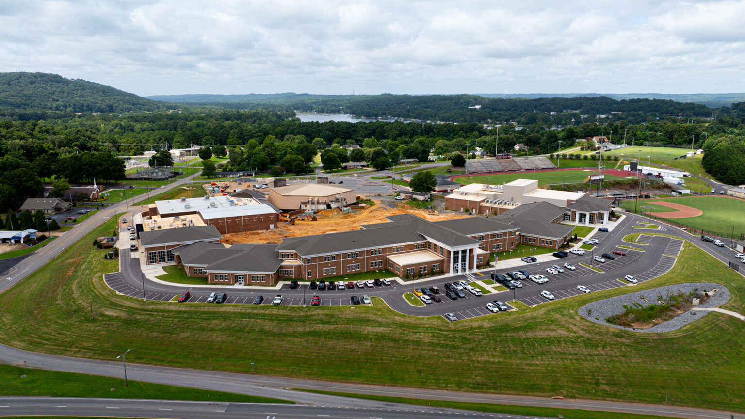
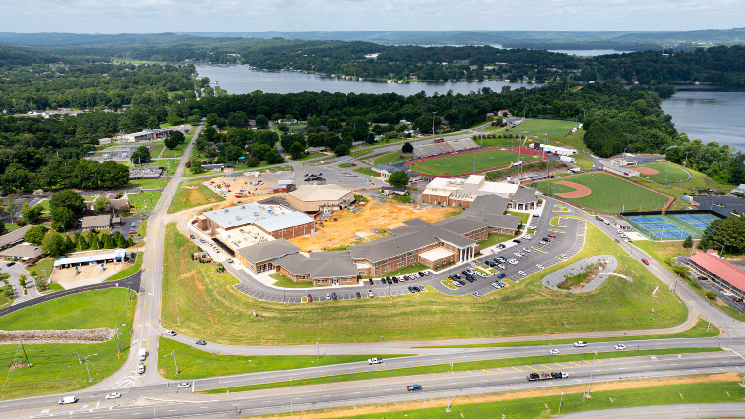
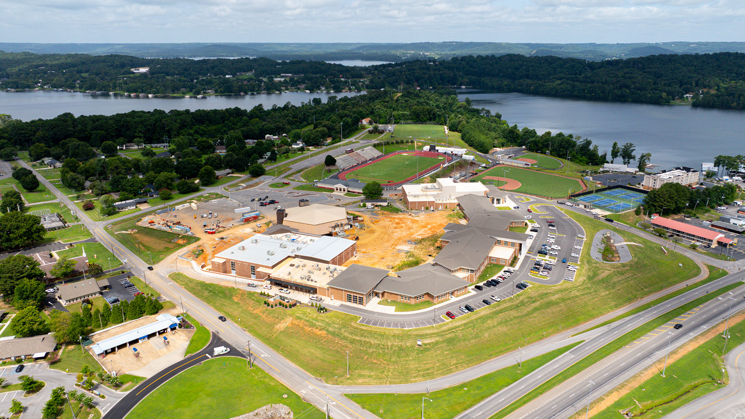
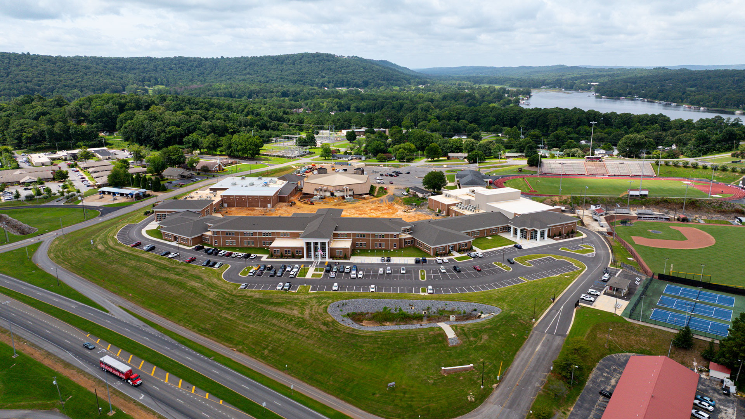
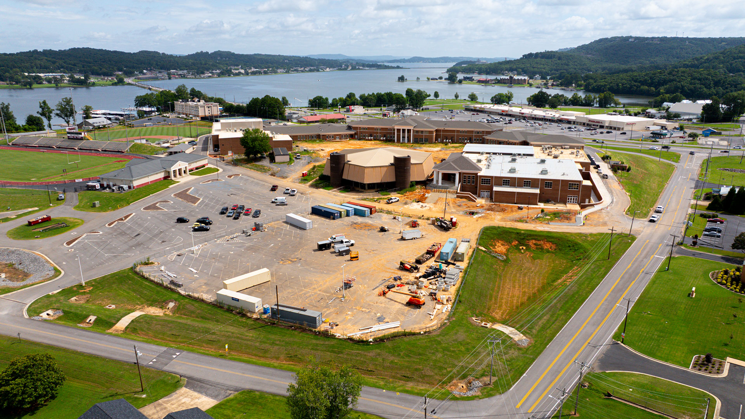
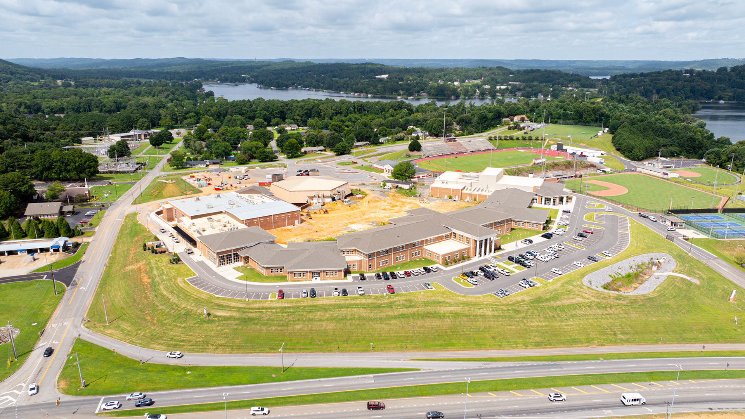
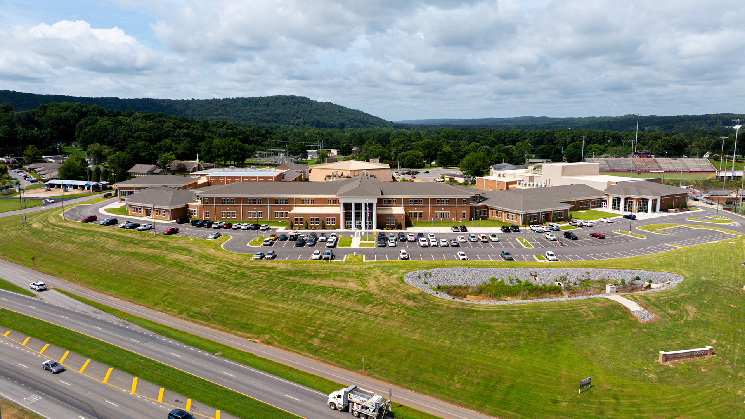
The new Guntersville High School is a 125,000-square-foot facility associated parking and site improvements. Beyond the academic wings, the facility includes a performing arts auditorium and advanced fine arts spaces, all unified by a building envelope that maximizes natural lighting and energy efficiency. With the main academic building complete, the final phase of the master plan involves the demolition of the old high school to make room for expanded athletic facilities and additional classrooms, slated for completion by the summer.
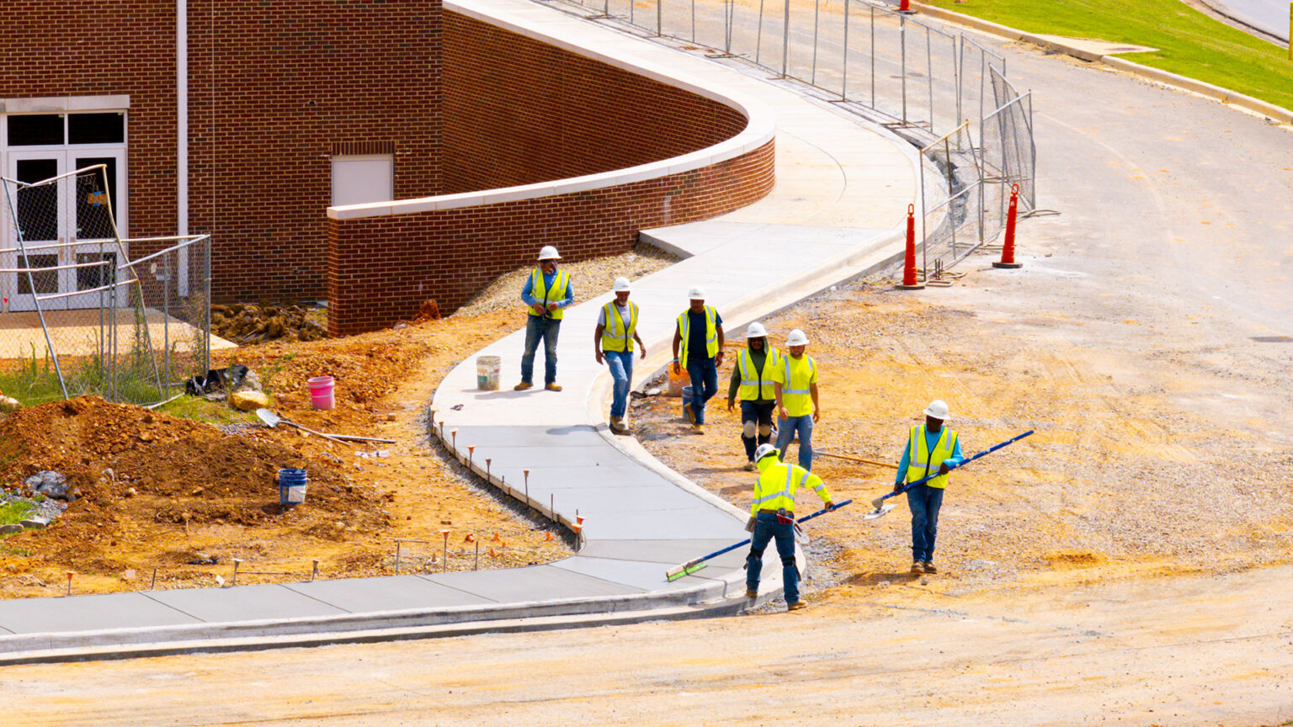
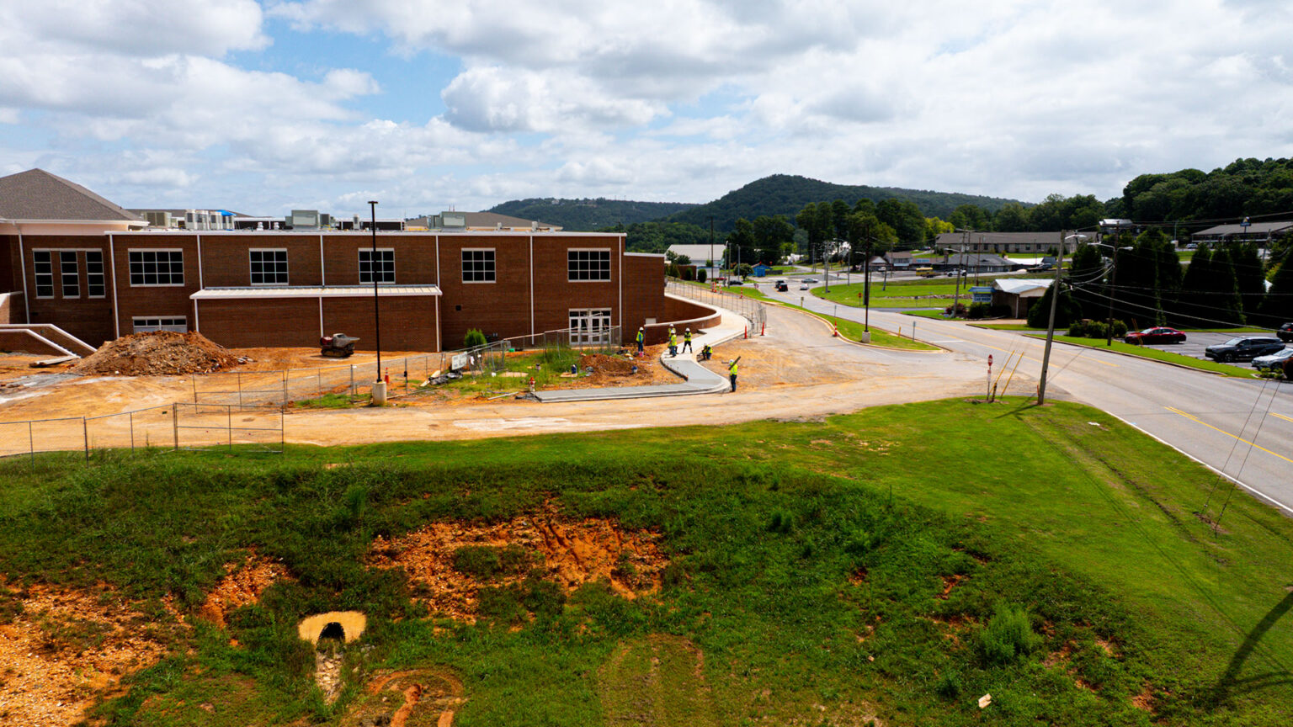
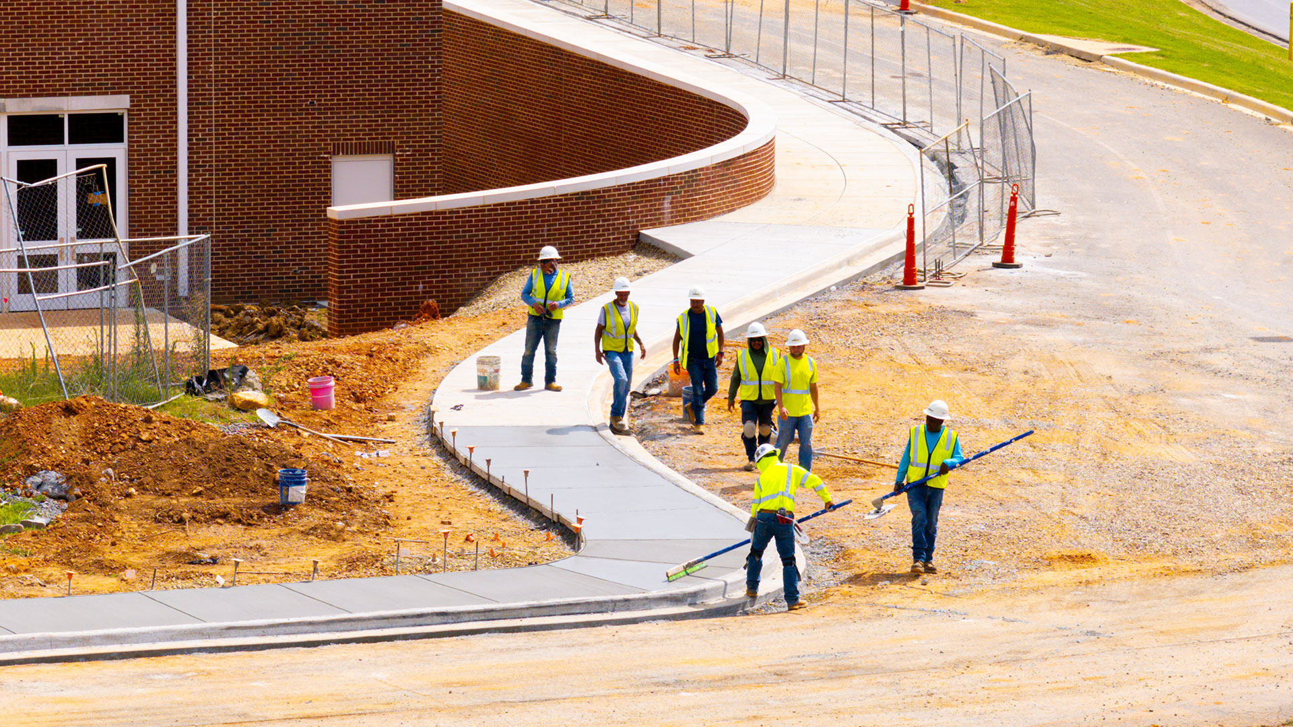
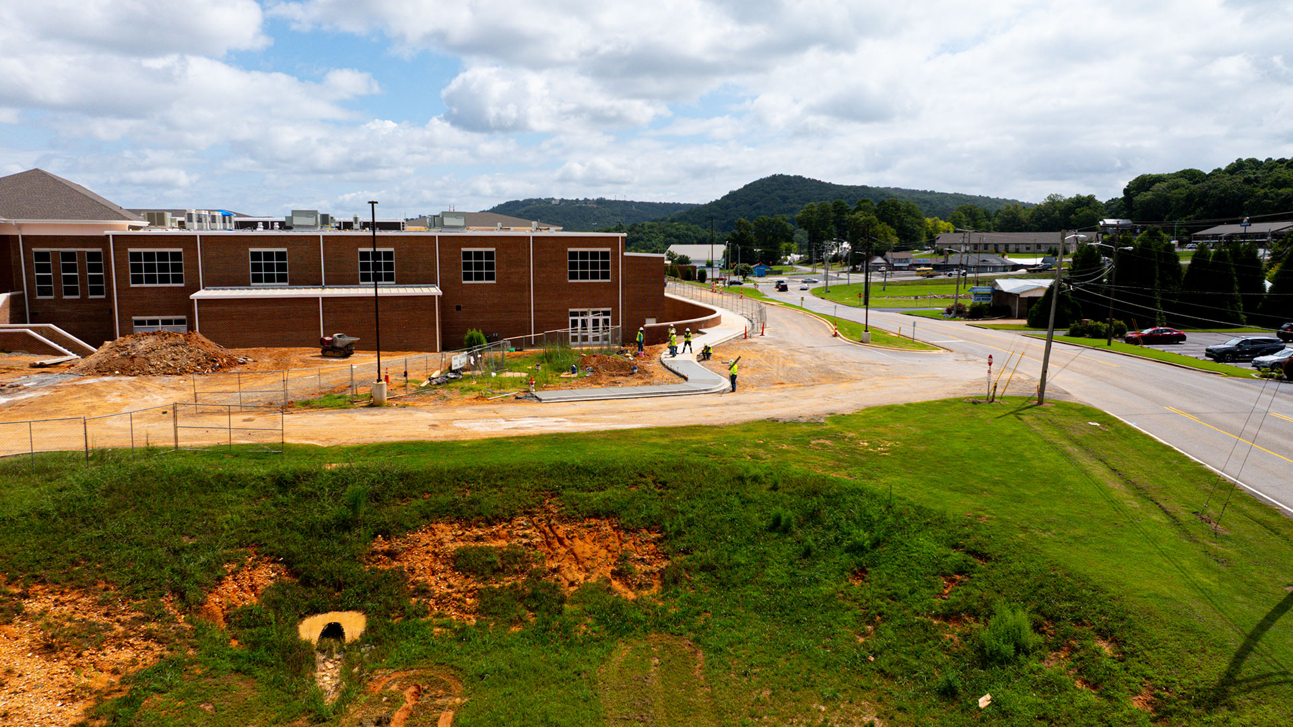
Our team provided geotechnical engineering services for this project. Morell Engineering has also provided construction materials testing (CMT) services during construction of this project. Geotechnical services included performing soil test borings in order to provide recommendations regarding site preparation, grading, foundation design, and pavement design for the planned construction. CMT services have been performed during site grading, shallow foundation installation, slab-on-grade construction, masonry, structural steel erection, and paving.